Rick

BEDS2
BATHS1 full
SQUARE FEET1,112
MLS#932677
STATUSActive
PROPERTY TYPEResidential - Single Family
Property Description
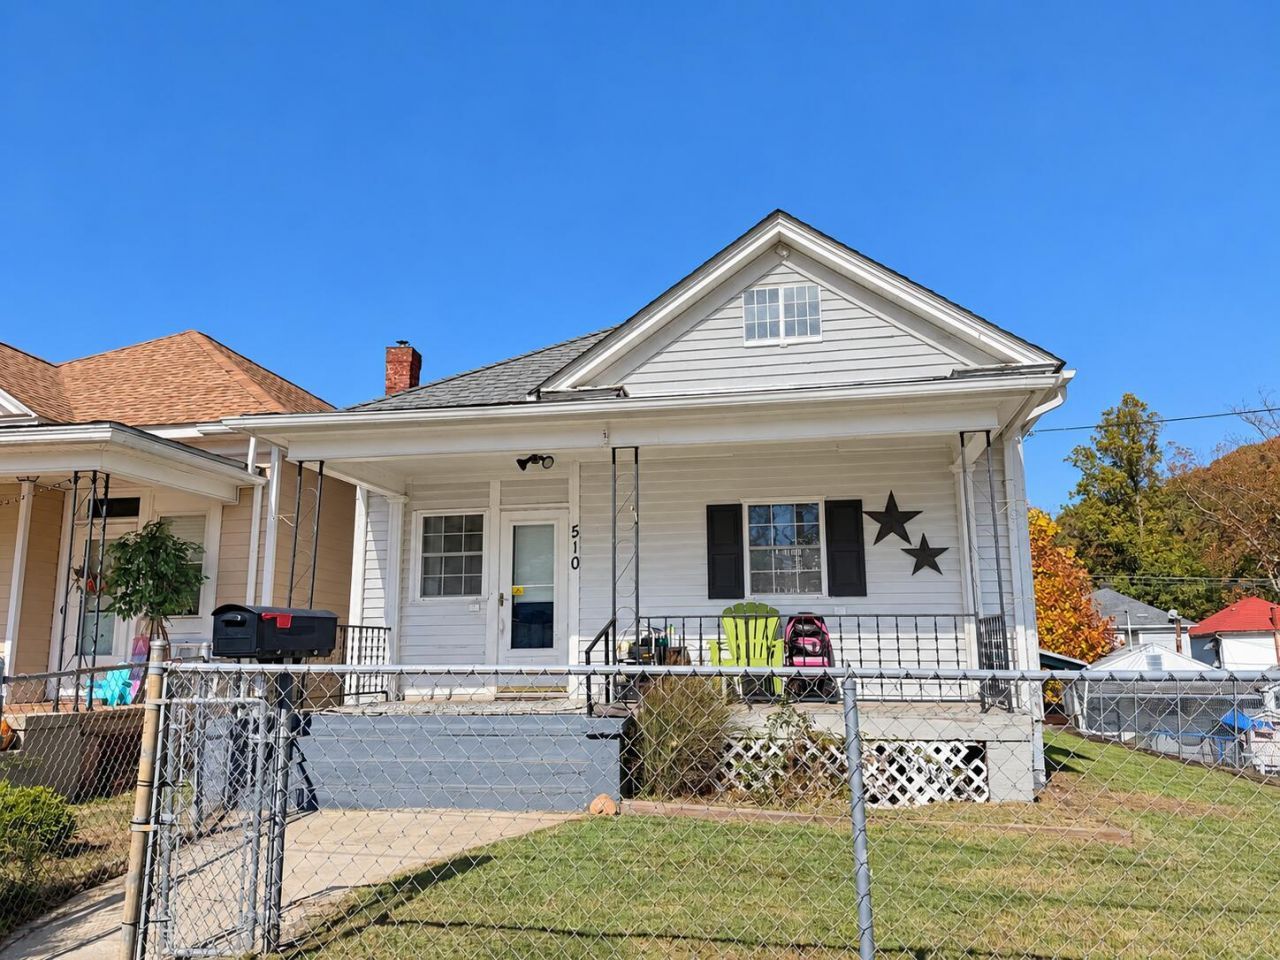
Charming Cottage-Style Home on Two Lots in Clifton Forge!An amazing opportunity to own a charming cottage-style home with TWO LOTS in Clifton Forge, offering extra outdoor space, flexibility, and endless possibilities! Whether you need additional parking, room for outdoor storage, a workshop, or space to explore future improvements, this property offers plenty of potential. Convenient rear alley access provides easy access to the lots, while the partially fenced yard offers a great space for pets, gardening, or outdoor enjoyment.Inside, you'll find hardwood floors, a cozy fireplace, a dining room with an electric fireplace, a spacious walk-in closet, and stainless steel kitchen appliances. Recent improvements include updated plumbing and a newer water heater installed in 2024. The home features electric baseboard heating, supplemental space heaters, and window A/C units. Two seller-owned propane tanks are also included.Enjoy relaxing on the welcoming covered front porch or spending time on the screened rear porch. A detached garage in the back offers additional storage, workshop possibilities, or flexible space for your needs, along with 200-amp electrical service.With two lots, generous outdoor space, multiple storage options, and plenty of potential, this property is a wonderful opportunity to make it your own!Please note: Property will not qualify for government-backed financing. Cash or conventional financing recommended, subject to lender approval.
Property Features
Property Type: Residential - Single Family
Cooling: Window Unit(s)
Fireplaces: 1
Heating: Baseboard Electric
Home Style: Cottage
Lot Size: 0.17 Acres
Taxes: $759
Year Built: 1930
Amenities
Attic Fan
Walk-In Closet(s)
Feature Descriptions
Exterior: Brick, Wood Siding
Fireplace Location: Den
Floor: Tile, Wood, Laminate
Lot: Cleared, Level
Lot Dimensions: 0.17 acre(s)
Porch: Front Porch, Screened Porch
Sewer: Public Sewer
Special View Info: City, Mountain(s)
Water: Public
Listed By / Shown By
Listed By
Agency Name: HIGHLANDS REALTY & ASSOCIATES LLC
Shown By
Agent Name: Rick
Agent Phone: (540) 420-4663
Agency Title: MKB, REALTORS

Estimate Your Payment
Estimated Payment
$ 395.52 per month $293.77 Principal & Interest $63.25 Property Tax $38.50 Homeowner's InsuranceChange Payment Information

Privacy Policy / DMCA Notice / ADA Accessibility


This site is hosted, designed and copyright
© 1994 - 2026 by
Delta Media Group, Inc. -- Patent Pending --
510 Court St | MLS# 932677
This single family home located at 510 Court St, Clifton Forge, VA 24422 is currently listed for sale with an asking price of $132,000. This property was built in 1930 and has 2 bedrooms and 1 full baths with 1112 sq. ft. Search Clifton Forge real estate on rsmith.mkbrealtors.com today.